Save
Ask
Tour
Hide
Share
$3,100,000
2 Days On Site

908 Greenwood Road
Chapel Hill, NC 27514

Single Family Residence|Coming Soon
5
Beds
7
Total Baths
6
Full Baths
1
Partial Bath
5,794
SqFt
$535
/SqFt
1939
Built
Subdivision:
Greenwood
County:
Orange
Call Now: 919-404-SHOW
Is this the listing for you? We can help make it yours.
919-404-SHOW
908 Greenwood Road908 Greenwood Road908 Greenwood Road908 Greenwood Road
Save
Ask
Tour
Hide
Share

Mortgage Calculator

Monthly Payment (Est.)

$14,143
Calculator powered by Showcase IDX, a Constellation1 Company. Copyright ©2026 Information is deemed reliable but not guaranteed.

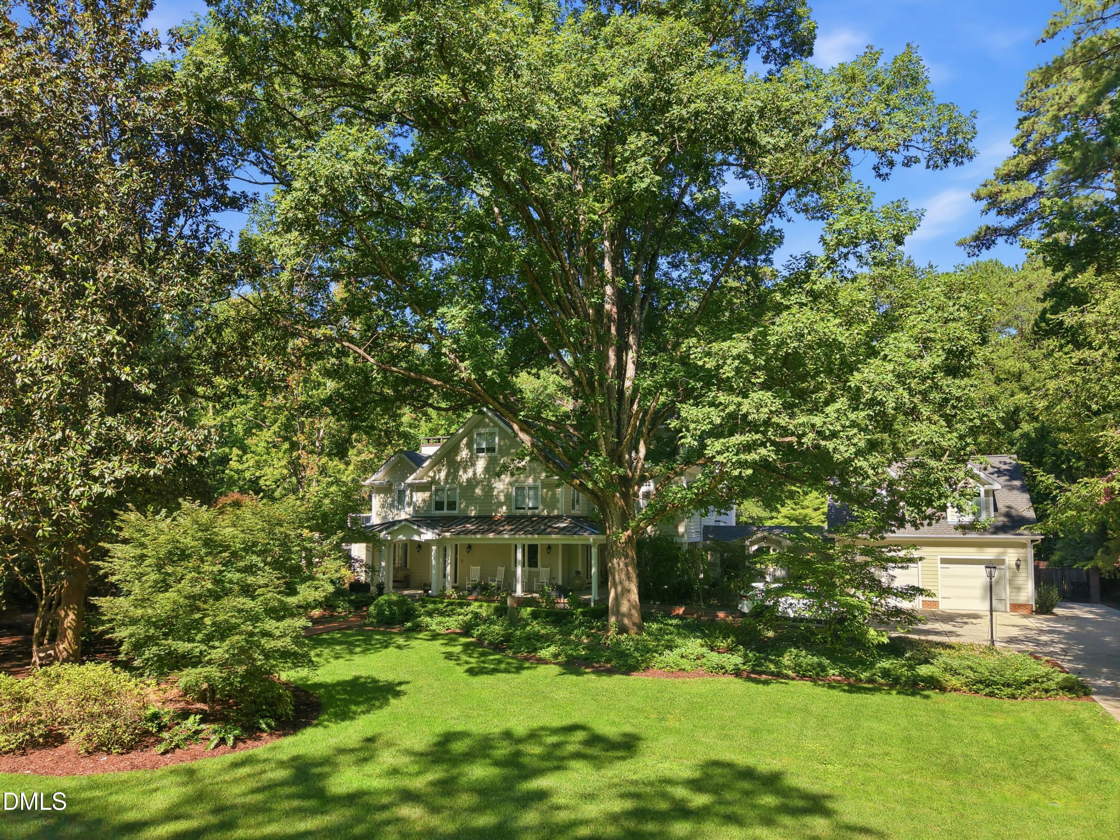
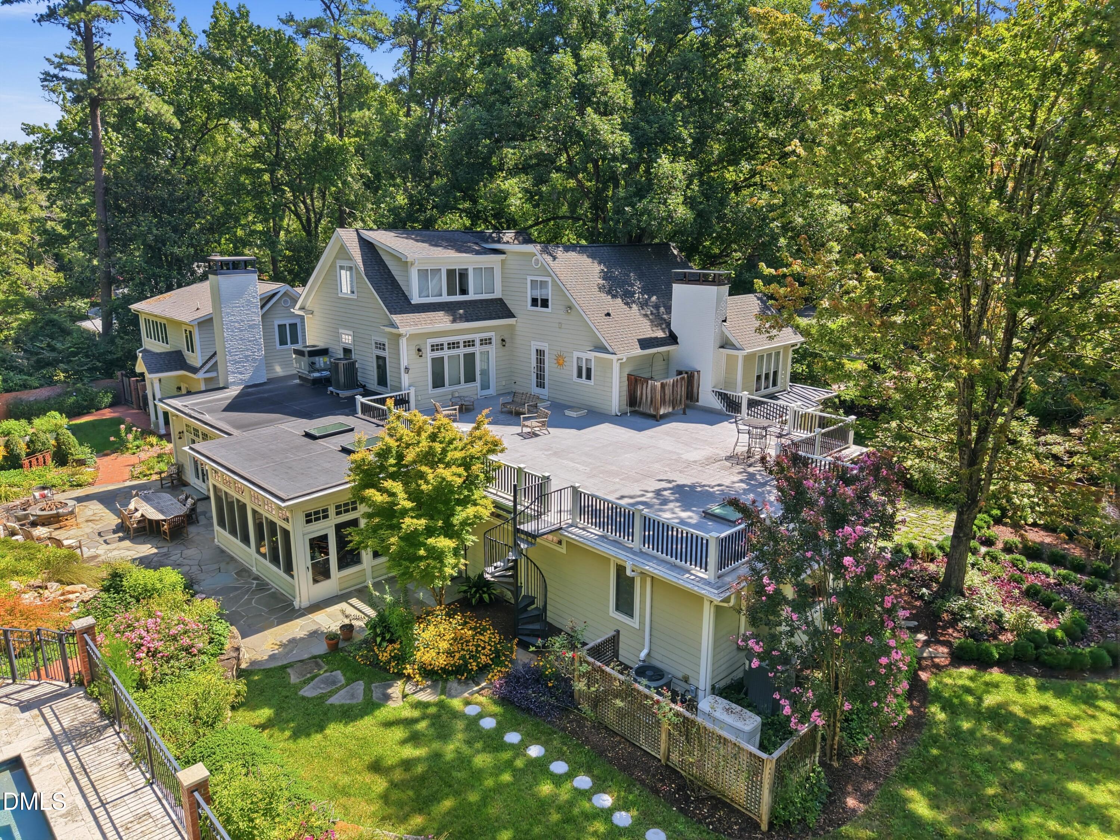
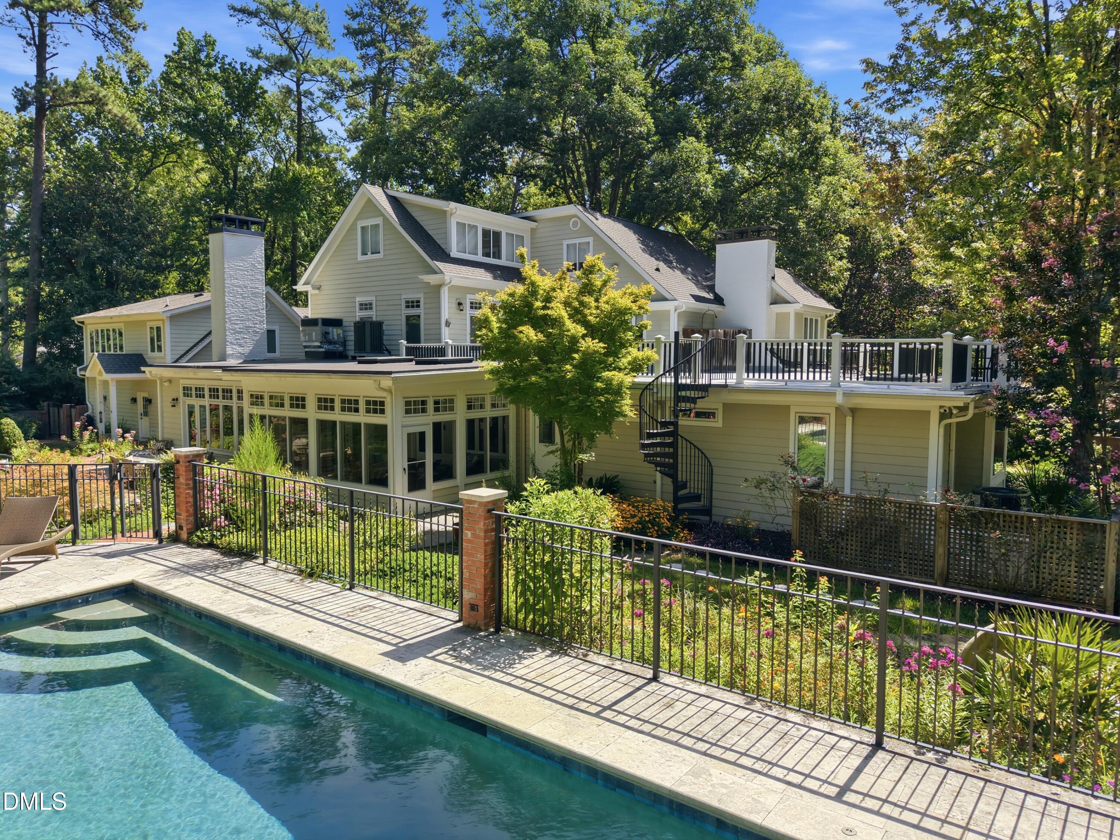
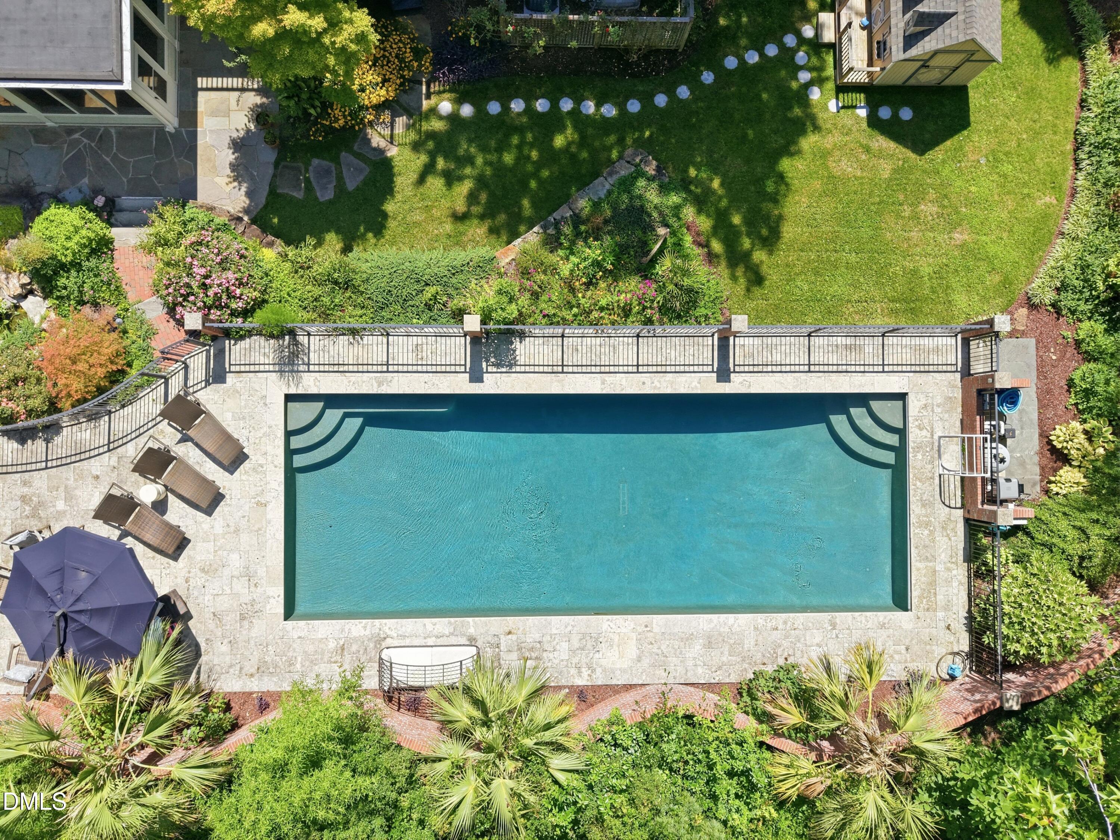
Undeniable curb appeal announces this extraordinary 1939 Greenwood estate before you even step inside. Set on a private, one-acre wooded lot and cloaked in mystery by its rare Jeffersonian serpentine brick wall, the property unfolds along a brick paver, wood-lined walkway to an iconic wrap-around porch — the kind built for rocking chairs, sweet tea, and long evenings. Step through the door and discover a masterful blend of old-world character and modern luxury across three finished levels. Gleaming hardwood floors flow throughout light-filled rooms, anchored by a gathering room framed in a wall of windows, transom detail, and custom built-ins. The chef's kitchen is a study in refinement: a Wolf gas range, dual dishwashers, wine refrigerator, ice maker, walk-in pantry. A sophisticated wet bar, complete with glass-front cabinetry, sets the stage for effortless entertaining. Rest and retreat are equally elevated with 2 exquisite primary suites — one on each level — offering spa-caliber bathrooms appointed with a classic claw-foot soaking tub, oversized walk-in closets, and separate glass showers. A third-floor retreat adds even more flexibility, room perfect for a bedroom/office/playroom, full bath, and private gym — ideal for guests, a home fitness studio, or a peaceful work-from-home escape. The outdoor living is every bit as extraordinary as what's found within. Ascend from the upper primary suite to a private rooftop veranda, then descend a graceful spiral staircase to a fully fenced, resort-style rear yard centered on a stunning heated pool — a private oasis designed for al fresco entertaining beneath the stars. Completing this exceptional offering is a fully furnished 708-square-foot guest apartment or in-law suite above the garage, thoughtfully finished with its own kitchen, stainless appliances, washer/dryer, and a generous 13x16 living room — perfect for guests, extended family, or a private studio retreat. Ideally situated just moments from Battle Park, the University of North Carolina campus and hospital, PlayMakers Repertory Company, and Chapel Hill's finest dining and shopping — this is a rare offering where timeless architecture meets uncompromising luxury.

Save
Ask
Tour
Hide
Share
Listing Snapshot
Price 
$3,100,000
Days On Site 
2 Days
Bedrooms 
5
Inside Area (SqFt) 
5,794 sqft
Total Baths 
7
Full Baths 
6
Partial Baths 
1
Lot Size 
1.02 Acres
Year Built 
1939
MLS® Number 
10185062
Status 
Coming Soon
Property Tax 
$28,173.53
HOA/Condo/Coop Fees 
N/A
Sq Ft Source 
N/A
Friends & Family
Recent Activity
3 days agoListing updated with changes from the MLS®
3 days agoListing first seen on site
General Features
Acres 
1.02
Garage 
Yes
Garage Spaces 
2
Levels 
Three Or More
Parking 
PavedDrivewayGarageParking Pad
Property Sub Type 
Single Family Residence
Security 
Smoke Detector(s)
Sewer 
Public Sewer
Special Circumstances 
Standard
SqFt Above 
5794
SqFt Total 
5794
Style 
Traditional
Utilities 
Electricity ConnectedNatural Gas ConnectedSewer ConnectedWater Connected
Water Source 
Public
Zoning 
R-LD1
Interior Features
Appliances 
Bar FridgeBuilt-In RefrigeratorDishwasherDryerFree-Standing RefrigeratorGas RangeGas Water HeaterMicrowaveRangeRange HoodRefrigeratorStainless Steel Appliance(s)WasherWasher/DryerWine Cooler
Cooling 
Ceiling Fan(s)Central AirElectricHeat Pump
Fireplace 
Yes
Fireplace Features 
BedroomFamily RoomFire PitGas LogGlass DoorsLiving RoomMaster Bedroom
Fireplaces 
3
Flooring 
HardwoodTileWood
Heating 
ElectricFireplace(s)Forced Air
Interior 
BarBookcasesBreakfast BarBuilt-in FeaturesPantryCeiling Fan(s)Central VacuumChandelierCrown MoldingDouble VanityEntrance FoyerHigh CeilingsKitchen IslandMaster DownstairsRecessed LightingSmart HomeSoaking TubTrack LightingWalk-In Closet(s)Wet Bar
Laundry Features 
In HallInsideLaundry ClosetLaundry RoomWasher HookupOther
Main Level Bedrooms 
1
Basement 
Dimensions - 12.3 x 23.0Level - Lower
Bedroom 2 
Dimensions - 16.5 x 19.9Level - Second
Bedroom 3 
Dimensions - 11.1 x 13.0Level - Second
Bedroom 4 
Dimensions - 16.8 x 18.0Level - Second
Bedroom 5 
Dimensions - 16.0 x 17.3Level - Third
Breakfast Room 
Dimensions - 8.5 x 11.4Level - Main
Dining Room 
Dimensions - 11.0 x 16.8Level - Main
Family Room 
Dimensions - 18.7 x 24.0Level - Main
Gym 
Dimensions - 11.7 x 25.6Level - Third
Kitchen 
Dimensions - 15.0 x 17.0Level - Main
Laundry 
Dimensions - 6.0 x 9.4Level - Main
Living Room 
Dimensions - 13.0 x 14.0Level - Main
Master Bedroom 
Dimensions - 15.6 x 22.0Level - Main
Office 
Dimensions - 14.6 x 18.4Level - Main
Other 
Dimensions - 8.2 x 9.8Level - Main
Save
Ask
Tour
Hide
Share
Exterior Features
Construction Details 
Fiber Cement
Exterior 
BalconyFire PitGardenLightingPrivate YardRain GuttersStorage
Fencing 
Back YardFencedGate
Lot Features 
Back YardGardenLandscapedSecludedWooded
Other Structures 
OutbuildingShed(s)StorageOther
Patio And Porch 
CoveredDeckEnclosedFront PorchPatioPorchRear PorchScreenedWrap AroundOtherSee Remarks
Pool Features 
FencedIn GroundOutdoor PoolPrivate
Private Pool 
Yes
Roof 
MetalRubberShingle
View 
ForestTrees/Woods
Waterview 
ForestTrees/Woods
Windows/Doors 
French Doors
Community Features
Community Features 
Street Lights
Financing Terms Available 
CashConventionalFHA
Roads 
Paved
Schools
School District
Unknown
Elementary School
Chapel Hill Carrboro - Northside Elementary School
Middle School
Chapel Hill Carrboro - Grey Culbreth Middle School
High School
Chapel Hill Carrboro - East Chapel Hill High Schoo
Listing courtesy of Laura Whayne of RE/MAX United


Listings that are marked with an icon are provided courtesy of the Triangle MLS, Inc. of North Carolina, Internet Data Exchange Database. Copyright 2026 Triangle MLS, Inc. of North Carolina. All rights reserved.

Last checked: 2026-08-10 10:14 AM UTC

Neighborhood & Commute
Source: Walkscore
Disclosure: Community information and market data powered by Constellation Data Labs. Information is deemed reliable but not guaranteed.
Save
Ask
Tour
Hide
Share